Leave a Message

Thank you for your message. I will be in touch with you shortly.

401 28TH ST W
Courtesy of MICHAEL SAUNDERS & COMPANY, Debbie Vogler  Listing Contact: 941-748-6300 
Sold

401 28TH ST W

401 28TH ST W, BRADENTON, FL 34205

$515,000
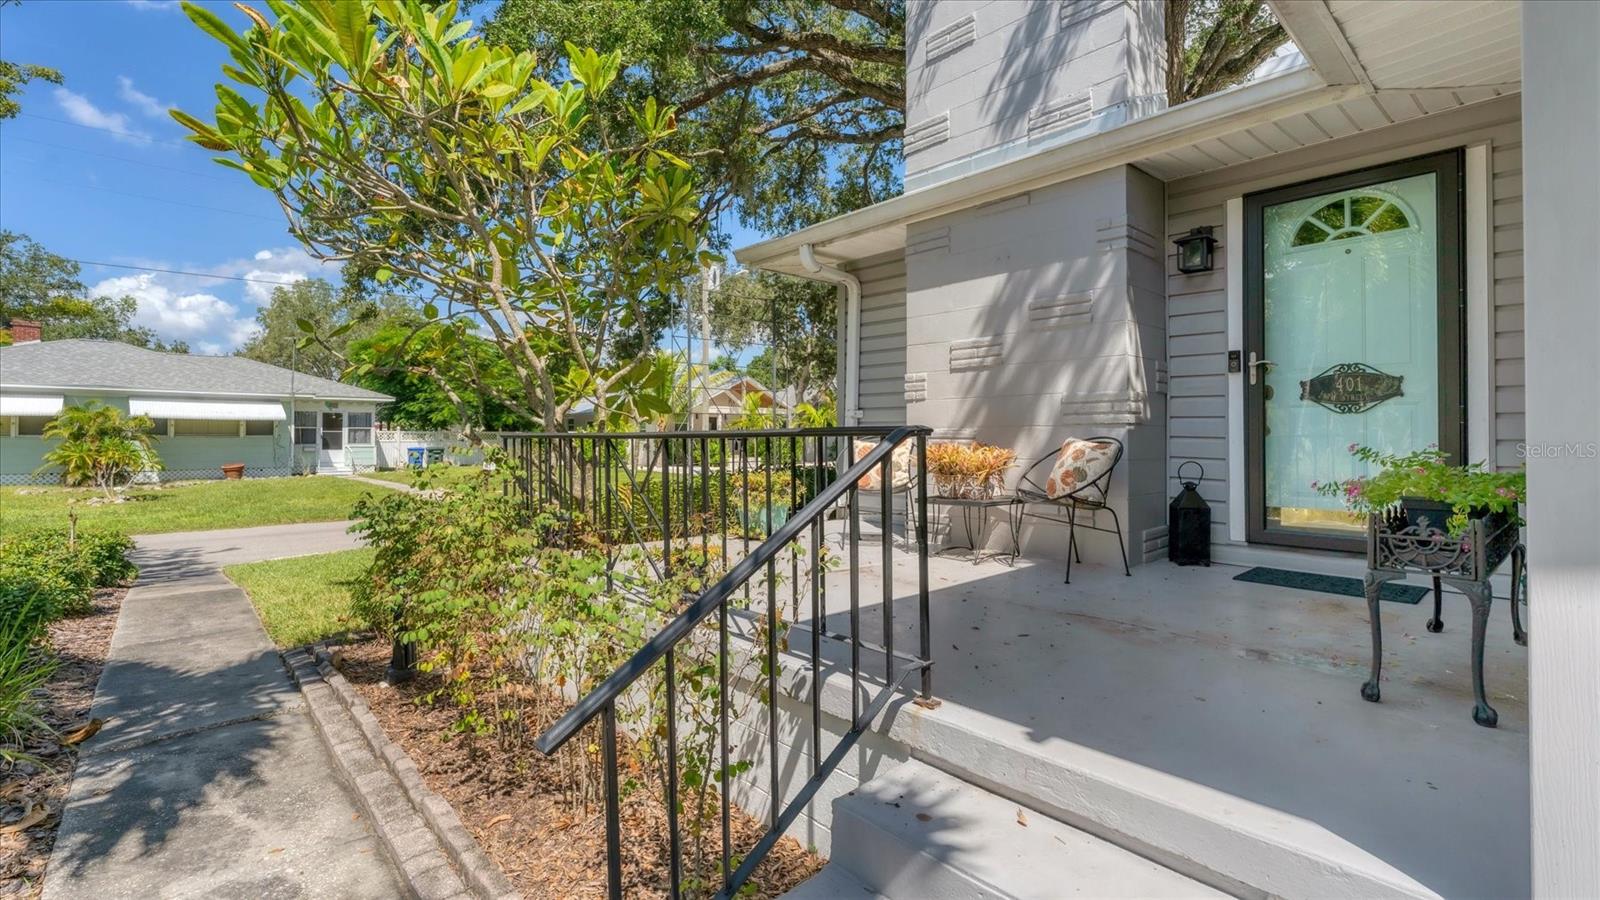
Charming mid-century craftsman-style home, beautifully maintained and set on a spacious corner lot at the edge of the desirable River District, offering exceptional flexibility and character. Currently a residential home, this unique property also presents excellent potential for a short-term rental, professional business office or art gallery/studio space to name a few options due to its Urban Commercial Corridor zoning designation and no deed restrictions. With 4 bedrooms, 2 baths and a 1-car garage, this inviting residence offers hardwood, laminate, and tile flooring throughout. A versatile flex room sits just beyond French doors--an ideal space for a home office, craft room, media room, exercise room, or even a home-school classroom. Perfect for today's live/work lifestyle. The comfortable living and dining area is centered around a striking wood-burning fireplace, which is also plumbed for gas. The primary suite includes a generous bath with dual sinks, a large closet, and direct access to the garden. Outside, enjoy the beautifully landscaped yard with mature trees and ample space to add a pool. A metal roof complements the home's architectural character. Recent updates include replaced cast-iron plumbing, upgraded kitchen appliances, and granite countertops. Seller reports no history of flood damage in the 10 years of ownership. Ideally located, this home offers easy access to downtown amenities including the Riverwalk to the east, the Gulf beaches to the west, and an abundance of shopping, dining, and entertainment options. A rare opportunity in a sought-after location with endless possibilities.
4
beds

2
baths

1,770 Sq.Ft. LIVING AREA

9,309 Sq.Ft. lot

Features & Amenities

Interior

  • total bedrooms4
  • Total bathrooms2
  • full bathrooms2
  • Laundry room In Garage
  • Flooring Laminate, Tile, Wood
  • Fireplace Living Room, Wood Burning
  • APPLIANCES Dishwasher, Dryer, Electric Water Heater, Microwave, Range, Refrigerator, Washer
  • other interior Features Living Room/Dining Room Combo, Split Bedroom, Stone Counters, Walk-In Closet(s), Window Treatments

Area & Lot

  • Status Sold
  • Date Sold September 10, 2026
  • Living Area1,770 Sq.Ft.
  • Total Area2,082 Sq.Ft.
  • Lot Area9,309 Sq.Ft.
  • MLS® IDA4673428
  • TypeResidential
  • YEAR BUILT1951
  • NeighborhoodEsplanade in Lakewood Ranch

Exterior

  • STORIES1
  • Garage Space1.0
  • water SourcePublic
  • utilitiesBB/HS Internet Available, Electricity Connected, Public, Sewer Connected
  • roofMetal
  • lot featuresCorner Lot, City Limits, Landscaped, Sidewalk, Paved
  • parkingDriveway, Garage Faces Side
  • HEAT TYPECentral, Electric
  • AIR CONDITIONINGCentral Air
  • sewerPublic Sewer
  • SubstructureCrawlspace
  • other exterior FeaturesLighting, Rain Gutters, Sidewalk

Financial

  • Sales Price$515,000
  • Real Estate Tax $3,090/yr
  • Zoning BR_UCC
View Virtual Tour

Work with Kristin

I believe in building a better brokerage, not a bigger one. That means more personalized attention, smarter strategies, and trusted results.

Follow Us on Instagram